
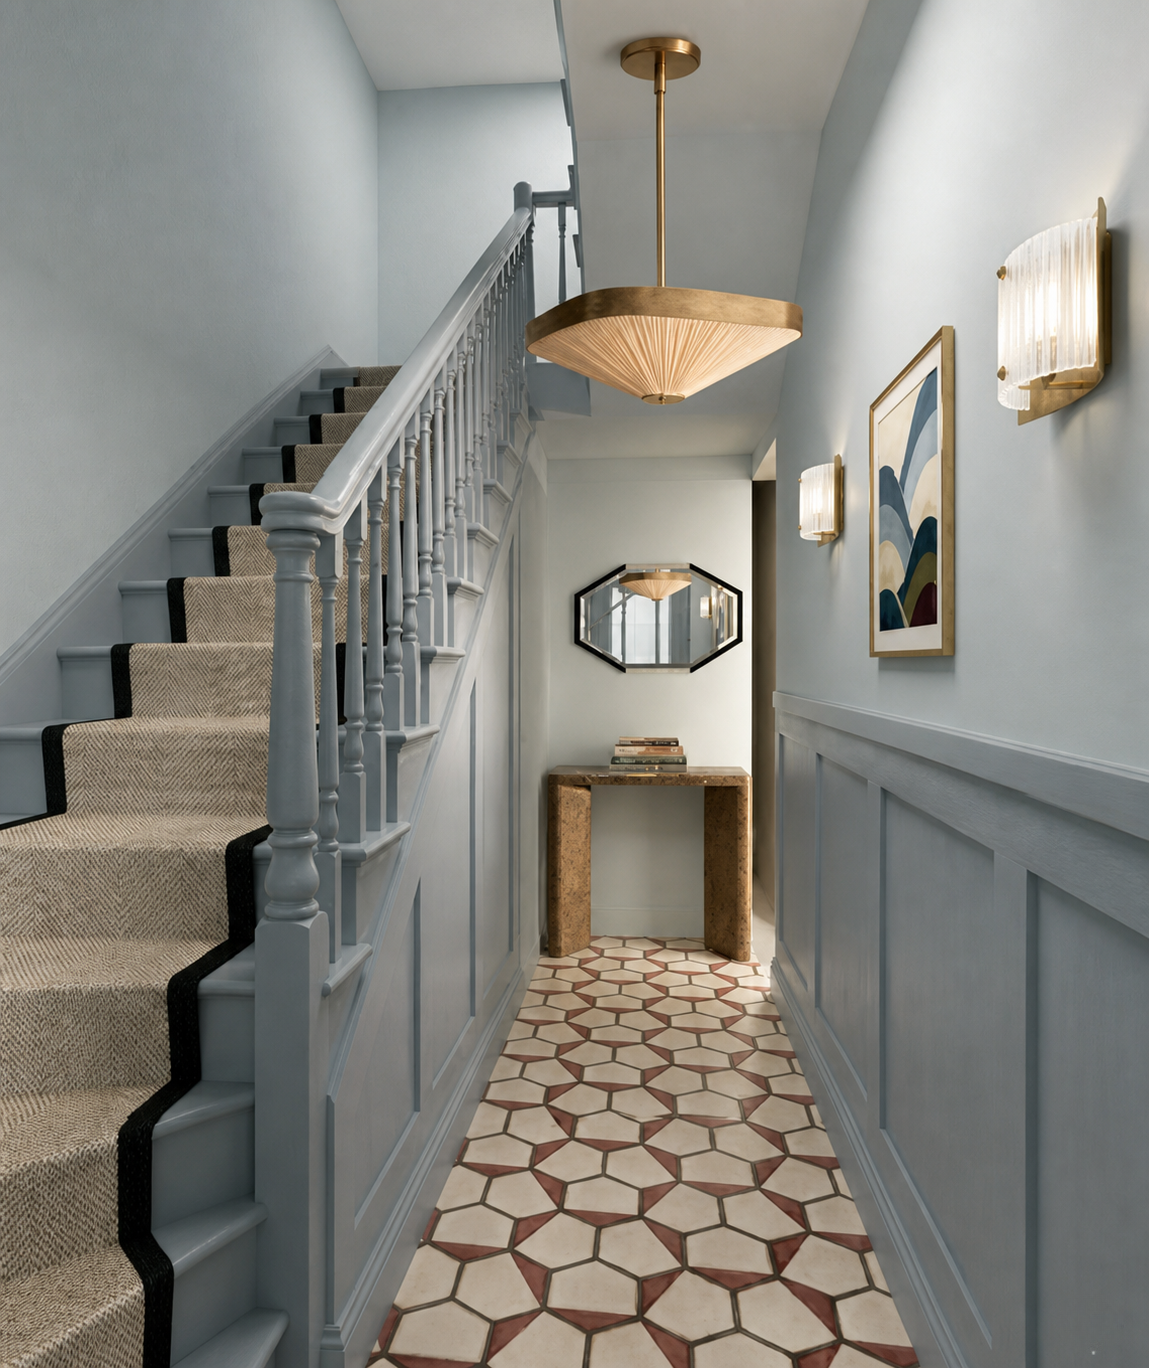
This project took a 1930s house in Haarlem and rethought the entire ground floor - entrance, corridor, kitchen, dining and living room, keeping the period character while bringing a sense of drama. The entrance and corridor are retiled in a warm geometric pattern and painted in a trio of Farrow and Ball blues: Lulworth Blue on the panelling, door frames and new bespoke built-in cabinet, Borrowed Light on the walls and ceiling, and Selvedge on the stairs and banister, finished with an Art Deco console and brass lighting throughout. The kitchen is the biggest structural change: we're opening up a wall to connect it properly to the dining and living space, with all-new cabinetry, worktops, splashback tiling and lighting in Farrow and Ball's Sulking Room Pink with brass detailing. New flooring unifies the open-plan dining and living areas, furnished throughout with new pieces, apart from the living room armchairs, which have been reupholstered rather than replaced to keep something of the original house in the room. **Status:** Design is complete and the build is currently underway. Completion photography to follow.
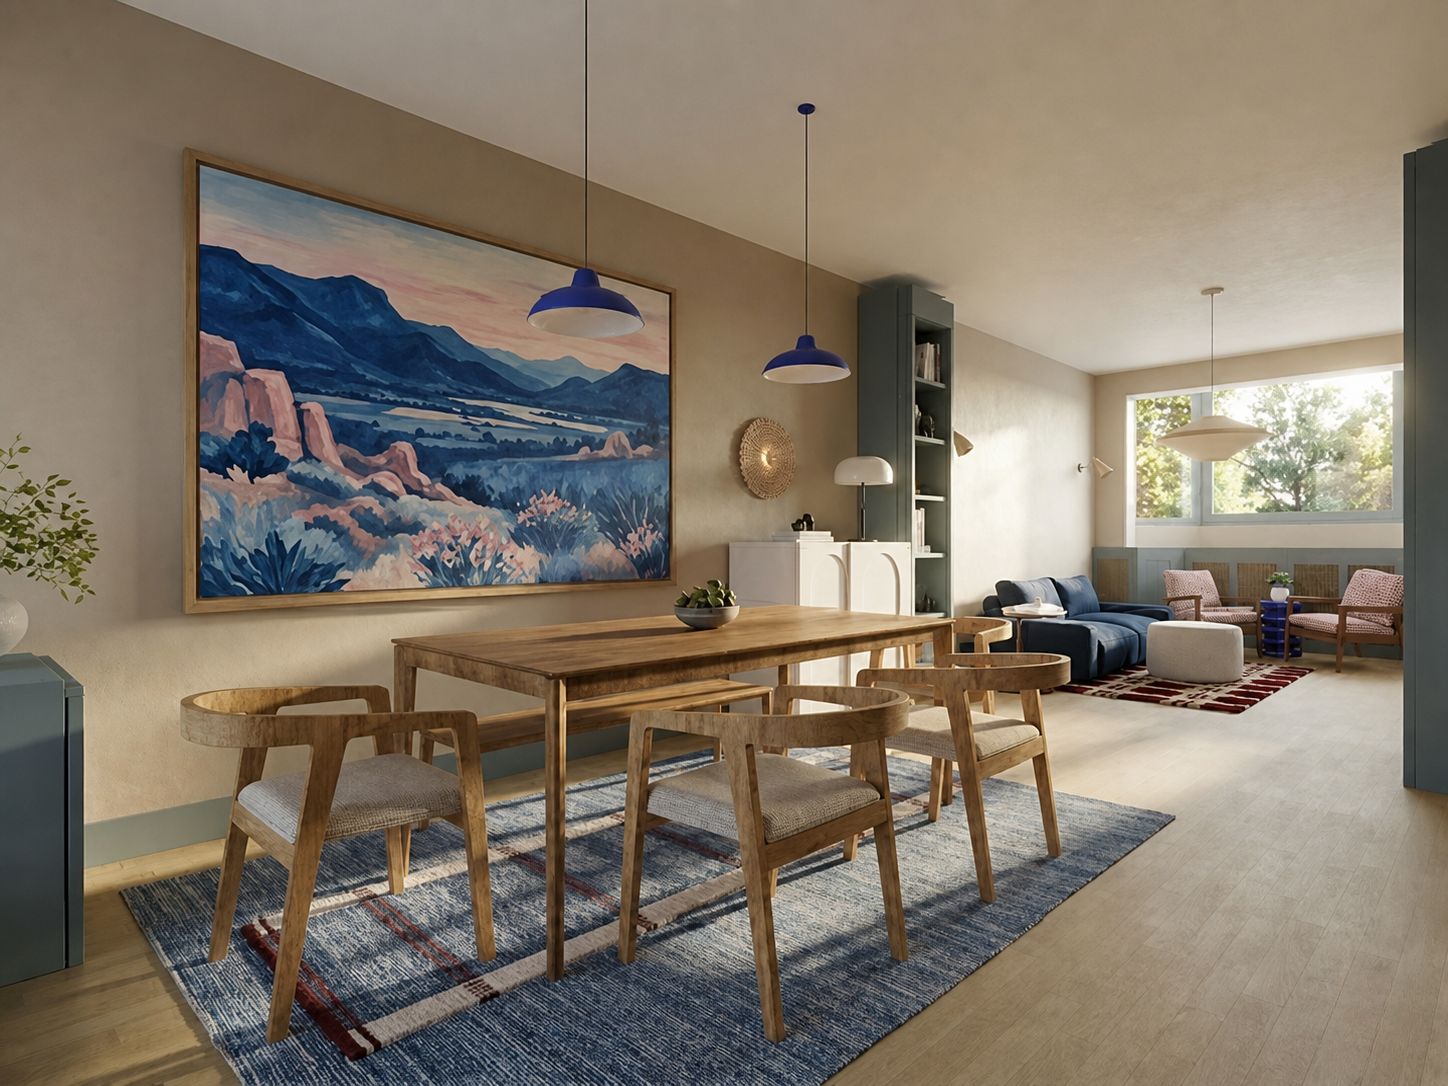
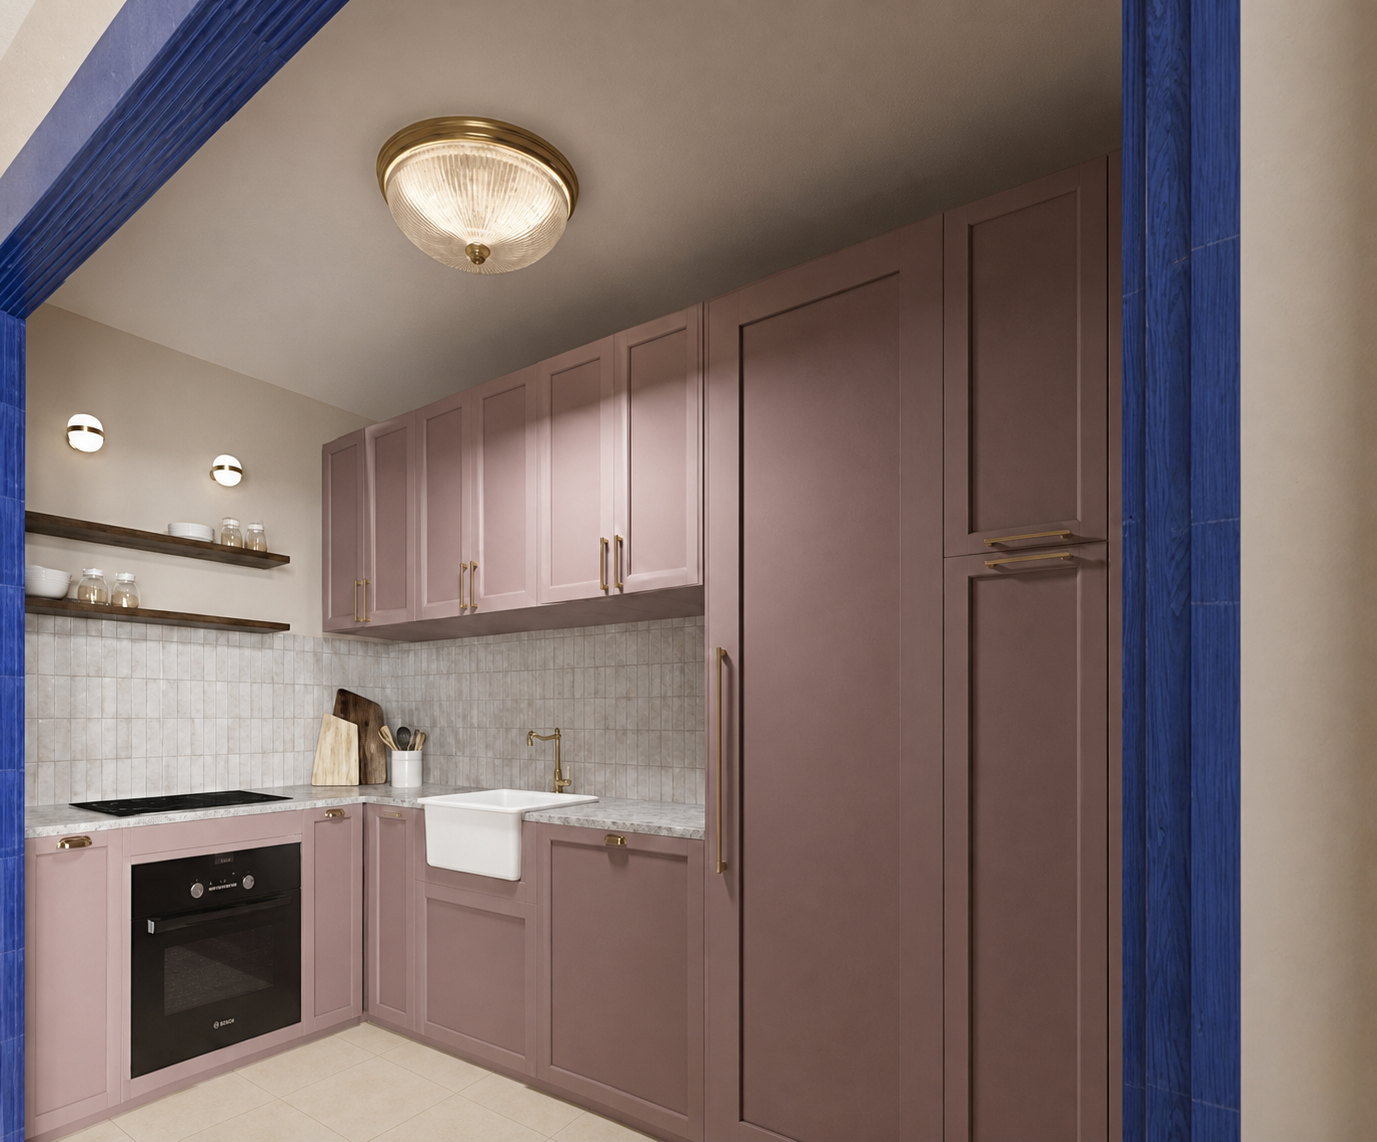



This project took a 1930s house in Haarlem and rethought the entire ground floor - entrance, corridor, kitchen, dining and living room, keeping the period character while bringing a sense of drama. The entrance and corridor are retiled in a warm geometric pattern and painted in a trio of Farrow and Ball blues: Lulworth Blue on the panelling, door frames and new bespoke built-in cabinet, Borrowed Light on the walls and ceiling, and Selvedge on the stairs and banister, finished with an Art Deco console and brass lighting throughout. The kitchen is the biggest structural change: we're opening up a wall to connect it properly to the dining and living space, with all-new cabinetry, worktops, splashback tiling and lighting in Farrow and Ball's Sulking Room Pink with brass detailing. New flooring unifies the open-plan dining and living areas, furnished throughout with new pieces, apart from the living room armchairs, which have been reupholstered rather than replaced to keep something of the original house in the room. **Status:** Design is complete and the build is currently underway. Completion photography to follow.
 Chat with me

